
Home / Services / Steel Structure

Steel Structure

Expert custom steel structures for Vancouver and North Shore homes; engineered staircases, railings, framing, and architectural steelwork built for sloped lots and coastal weather. Ideal for new builds, renovations, and additions across Lynn Valley, West Vancouver, Deep Cove, and beyond.

Custom Steel Structures & Architectural Metalwork in Vancouver & the North Shore

Looking for expert steel structure fabrication or custom architectural steelwork in Vancouver, North Vancouver, or West Vancouver? We specialize in engineered structural steel, custom staircases, cable railings, and corrosion-resistant metalwork built for BC's coastal climate and steep terrain. High-demand service areas include Lynn Valley, Edgemont, Capilano, Deep Cove, Dollarton, Blueridge, and West Vancouver, where sloped lots and marine air require specialized hot-dip galvanized and powder-coated steel finishes. From custom hillside entry structures to permitted structural steel installations, we deliver code-compliant, engineered solutions across Metro Vancouver.

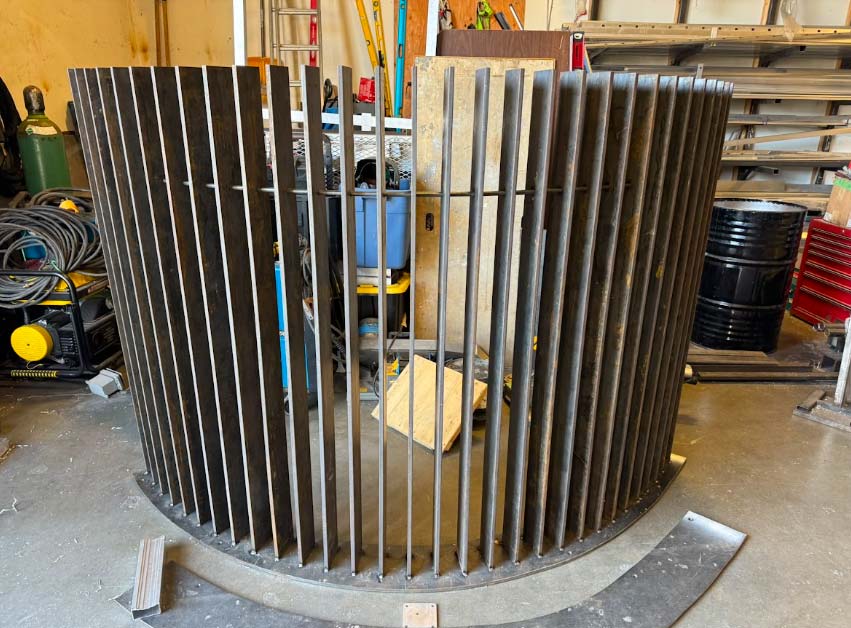
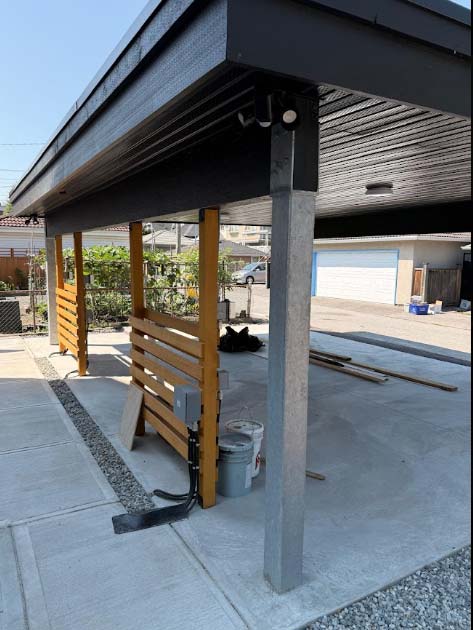
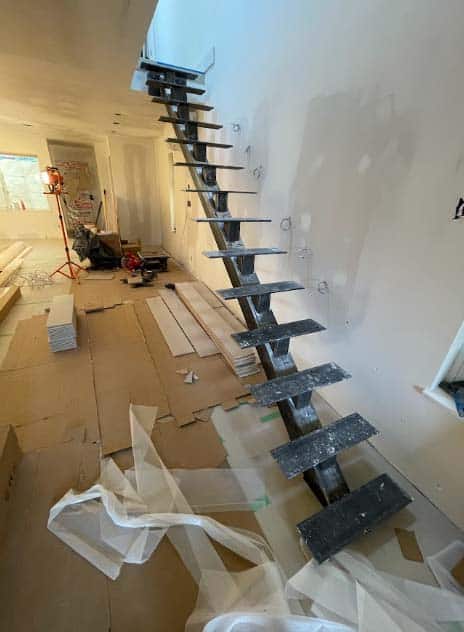
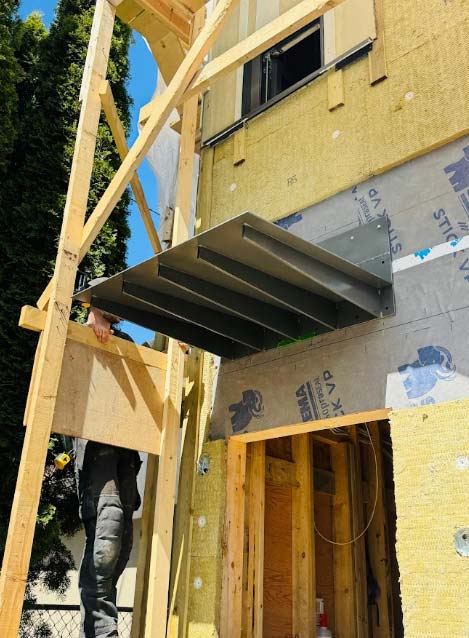
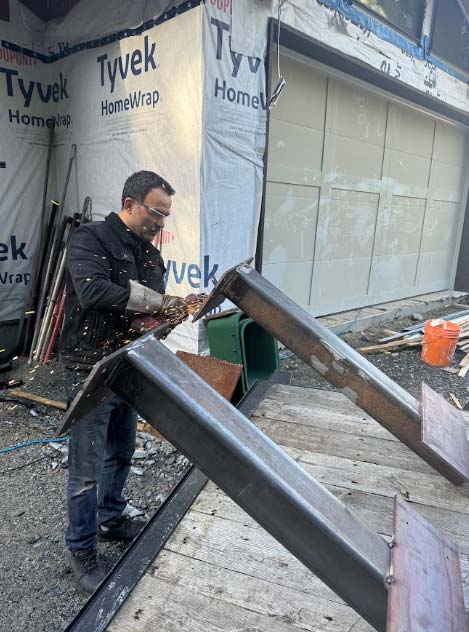
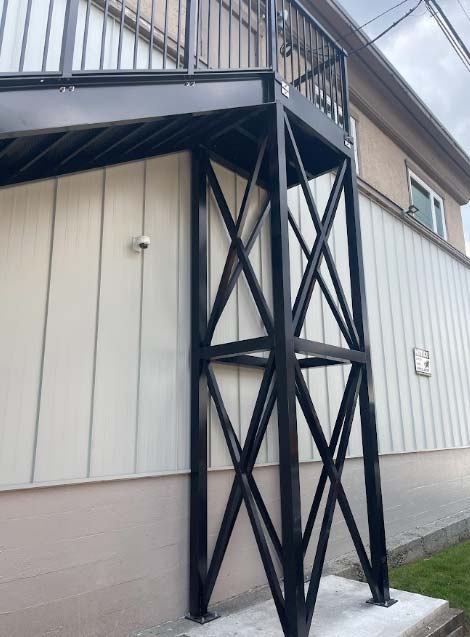
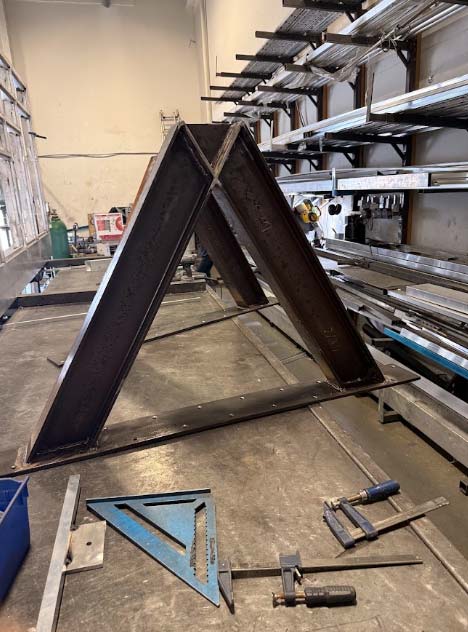
steel structure fabrication in north vancouver by Lions Gate Railings

View Our Work

Explore Our Custom Structural Steel Projects

BUILT FOR Residential & Commercial SPACES

Steel Structure Fabrication and Installation in Vancouver, North & West Vancouver

Custom steel fabrication and installation for residential, commercial, deck, canopy, and structural construction projects. Lions Gate Railings is your trusted steel structure company in North Shore and beyond.

Residential Applications

Custom home construction & renovations (structural framing, beams, columns), Hillside/sloped-lot + 0

Outdoor/Exterior Structures

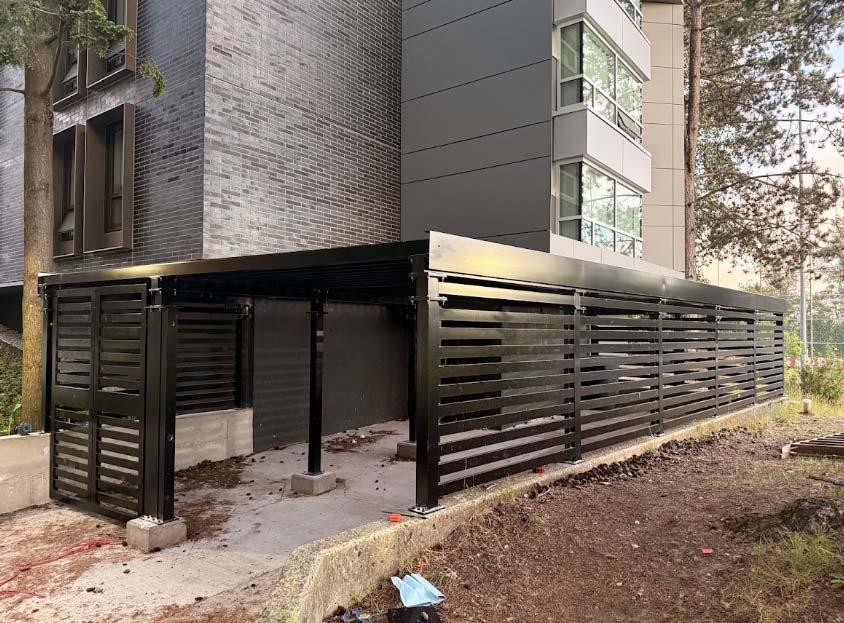
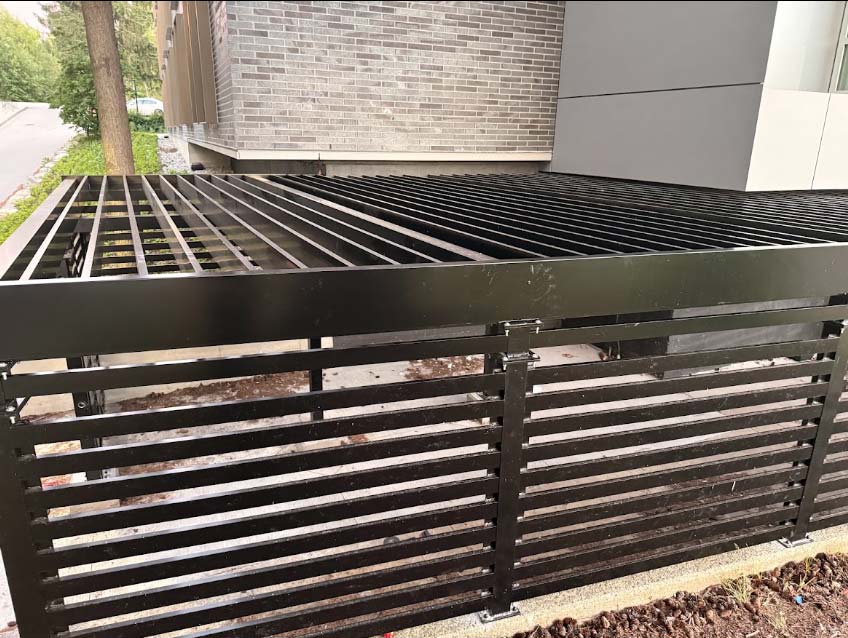
Carports & garages, Pergolas & sunshades, Metal roofing (standing seam, corrugated)

industrial steel structure vancouver

Structural/Engineering-Driven

Seismic retrofits & upgrades, Mezzanines & loft additions, Beam replacement

commercial steel structure vancouver

Commercial/Light-Industrial

Pre-engineered steel buildings (warehouses, workshops) Storefront & entrance structures

SIMPLE PROCESS

From Free Estimate to Final Installation

We keep your staircase project organized from the first conversation through design approval, fabrication, and final installation.

STEP 1

Share Your Vision

Send photos, measurements, inspiration, and basic project details.

STEP 2

Receive Estimate

We review your needs and provide clear project guidance.

STEP 3

Confirm Design

Choose materials, railing style, layout, finish, and project scope.

STEP 4

Professional Installation

Our team completes installation with care, precision, and attention.

HAVE QUESTIONS ?

Frequently Asked Questions

Steel structures are an excellent solution for sloped and hillside properties because they provide high strength, durability, and design flexibility. Steel beams and columns can create stable elevated platforms for decks, balconies, patios, and additions while adapting to challenging terrain. They are especially useful for North Vancouver properties with steep grades, limited building areas, and complex site conditions.

Yes. Most hillside steel structure projects require professional engineering, structural drawings, and municipal approval before construction. Permit requirements depend on the project’s location, structure size, property conditions, slope, setbacks, and whether the work involves decks, additions, elevated platforms, or other structural modifications.

Yes. Custom steel structures can be designed and fabricated for residential properties with steep slopes, hillside lots, limited access, and unique architectural requirements. Steel framing is commonly used for elevated decks, outdoor living spaces, balconies, patios, and home extensions where traditional wood structures may have limitations.

Structural steel is used for a wide range of projects, including residential decks, balconies, hillside platforms, patio structures, home additions, walkways, and custom architectural features. Commercial applications include steel-supported canopies, outdoor structures, building extensions, equipment platforms, and other projects requiring strong and reliable structural solutions.

The cost of a custom steel structure depends on several factors, including the size of the project, engineering requirements, foundation work, site accessibility, steel fabrication complexity, installation method, and finishing materials. Smaller residential steel support structures may cost tens of thousands of dollars, while large hillside projects with complex foundations and access requirements can require a significantly higher investment. A site assessment is the best way to determine an accurate estimate.

Request Your Free Estimate

or Call Us