

Railings, Stairs, Gates & Fences in Squamish, BC
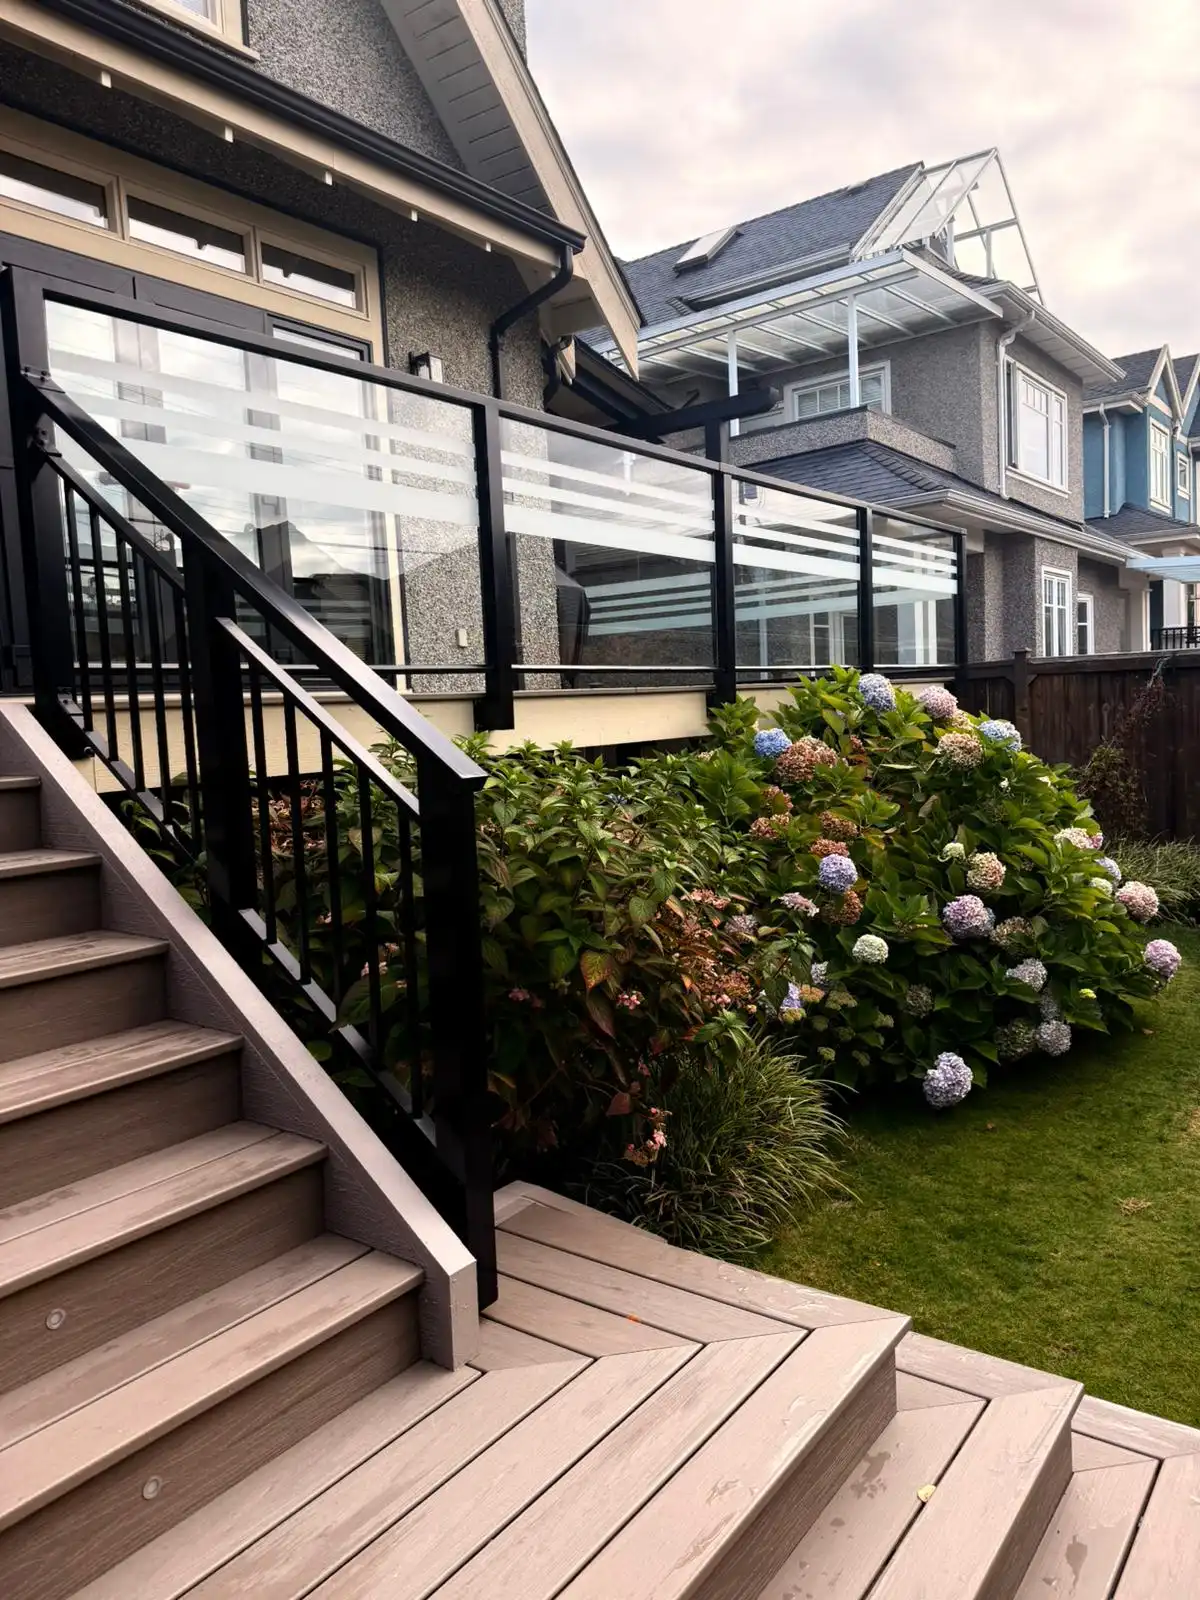
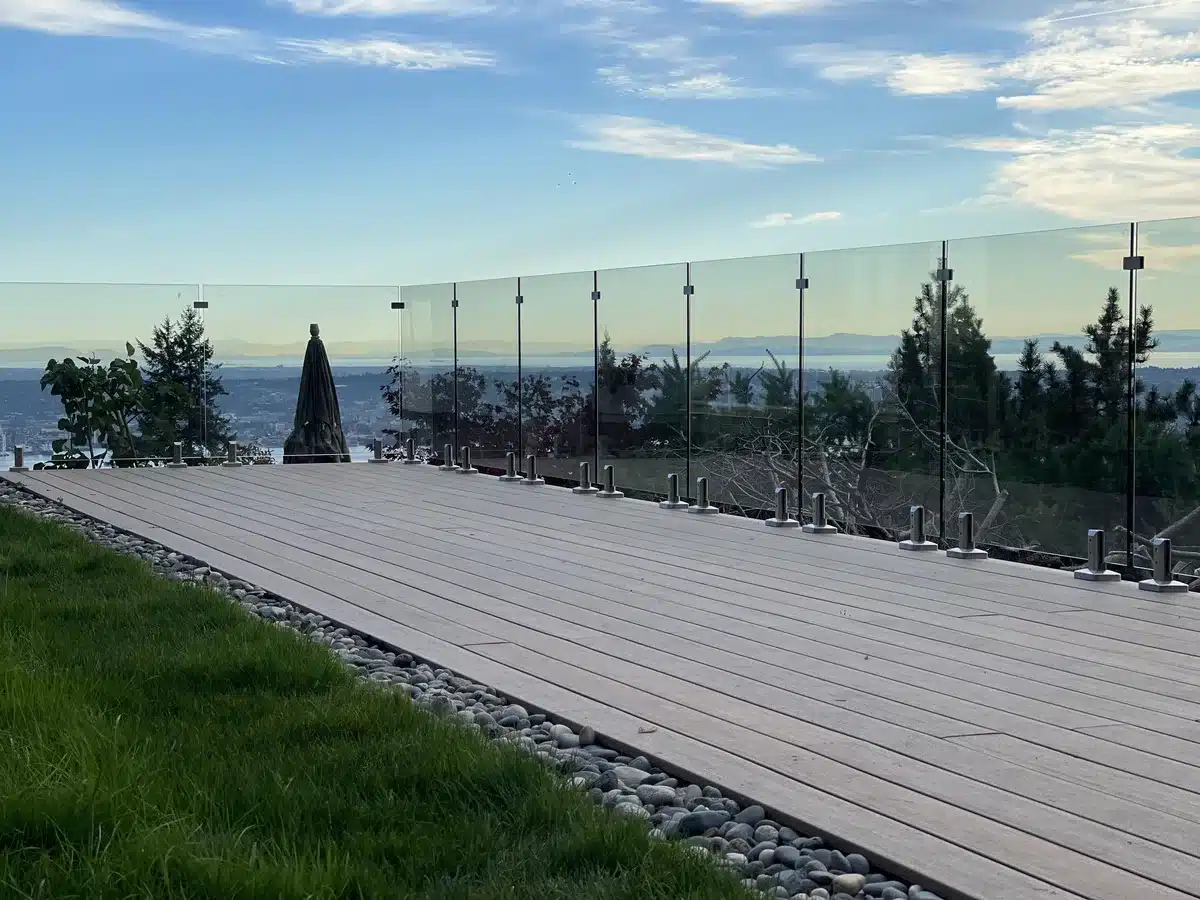
Looking for a reliable railing, stair, gate, or fence contractor in Squamish? Lions Gate Railings provides custom design, fabrication, and professional installation for residential and commercial properties throughout Squamish. From modern glass and aluminum railings to custom stair systems, driveway gates, pedestrian gates, and durable fencing, we create solutions that complement your property, lifestyle, and budget.
Whether you are building a new home, renovating an existing property, or replacing an outdated railing or fence, our team can help you select the right materials and design for your project.
Custom Railing, Stair, Gate and Fence Solutions in Squamish
Squamish properties have different architectural styles, layouts, and outdoor requirements. Lions Gate Railings provides customized solutions for homeowners, builders, and commercial property owners who need reliable railings, stairs, gates, fences, or handrails. We consider the property’s design, intended use, maintenance requirements, safety considerations, and budget when recommending the right system.
Our services include glass, aluminum, steel, and cable railings, as well as custom staircases, handrails, driveway gates, pedestrian gates, and fencing. By combining design, fabrication, and professional installation, we can create a cohesive solution for both interior and exterior spaces.
Find the Right Railing or Exterior Solution for Your Property
The best railing, gate, or fence depends on how you use your property, the architectural style of the building, the desired appearance, privacy requirements, maintenance expectations, and your budget. Our team can help you compare materials and designs before choosing the right solution.
| Project Requirement | Recommended Options | Common Applications |
|---|---|---|
| Unobstructed views and modern design | Glass Railings | Decks, balconies, stairs, patios, and outdoor spaces |
| Durable and low-maintenance railing | Aluminum Railings | Decks, stairs, balconies, walkways, and exterior areas |
| Strong architectural appearance | Steel Railings | Interior stairs, exterior stairs, entrances, and commercial properties |
| Open and minimalist design | Cable Railings | Decks, balconies, staircases, and modern outdoor areas |
| Controlled property access | Custom Gates | Driveways, pedestrian entrances, side entrances, and commercial properties |
| Privacy and property boundaries | Custom Fences | Residential yards, commercial properties, and outdoor areas |
Custom Staircases and Stair Railings in Squamish
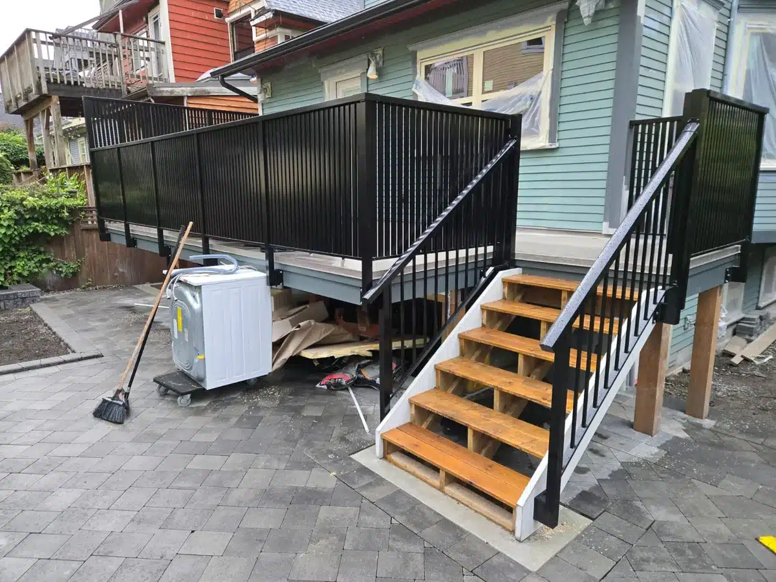
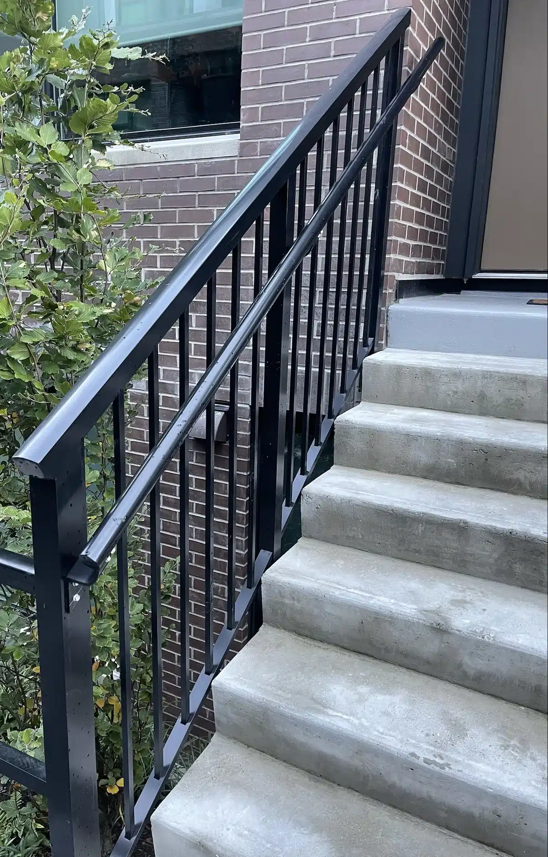
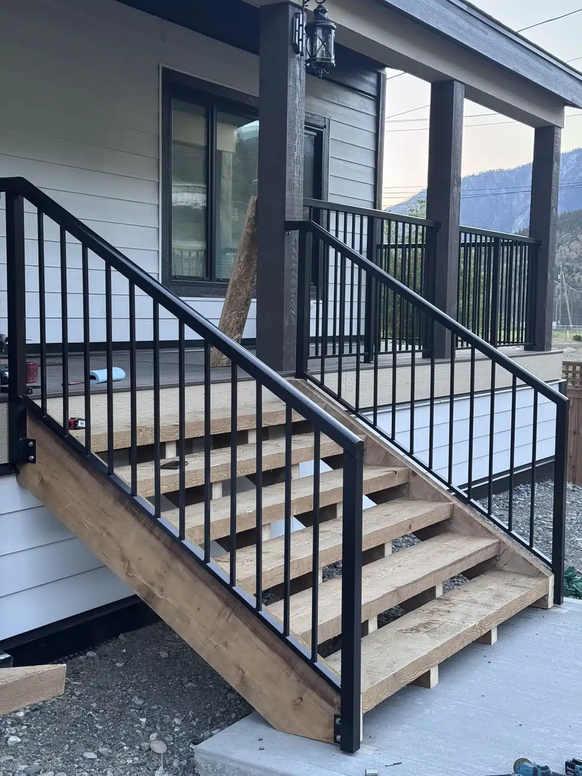
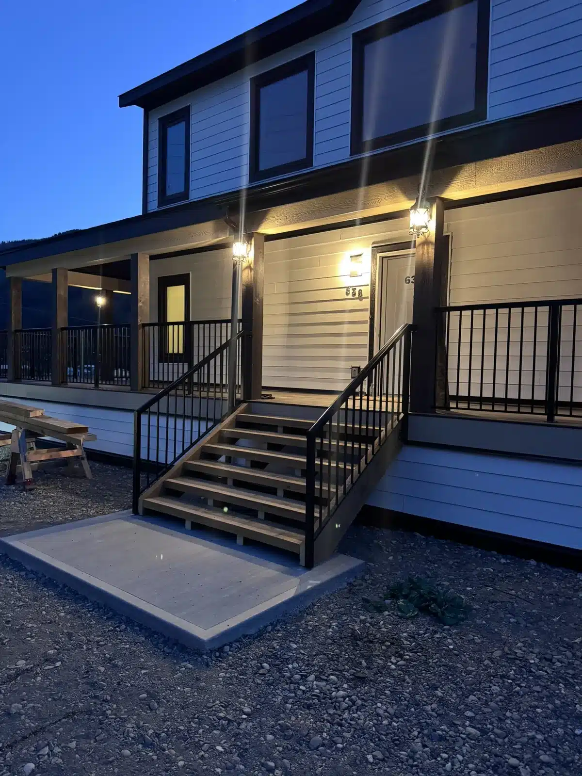
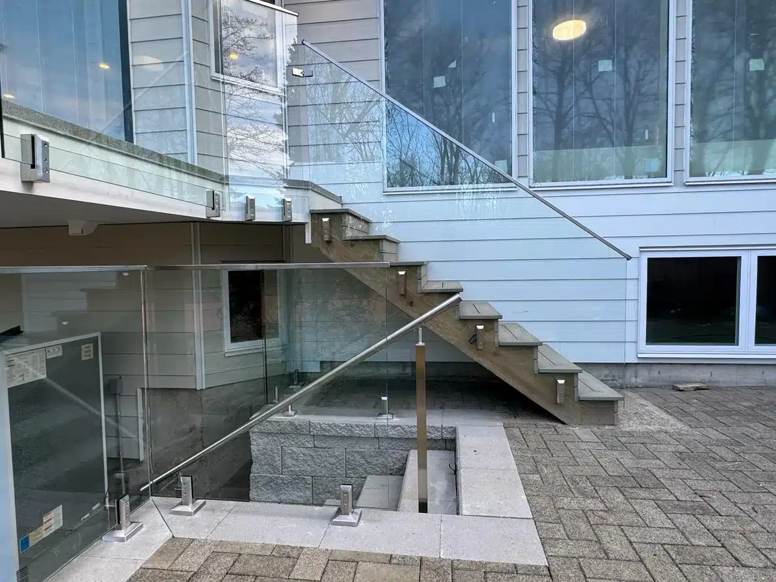
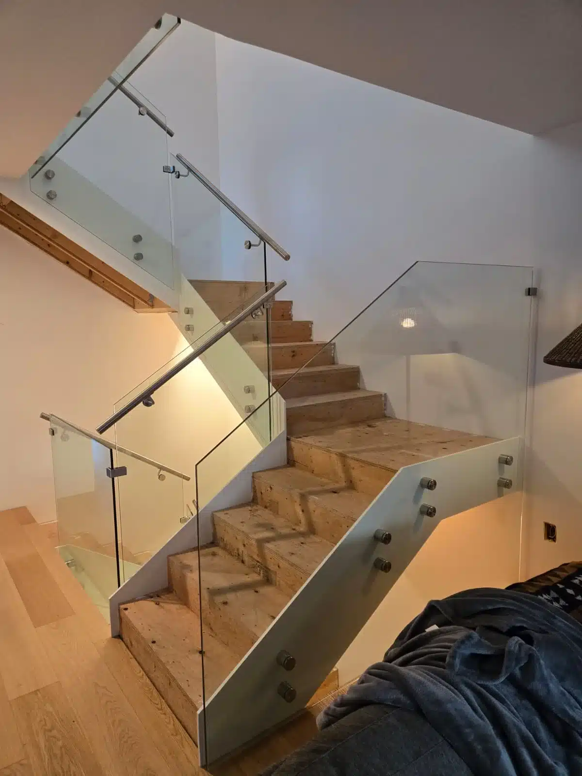
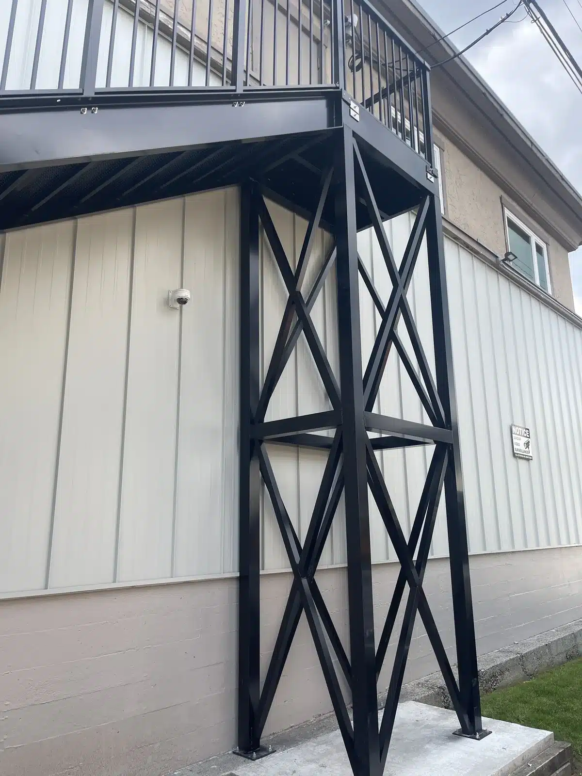
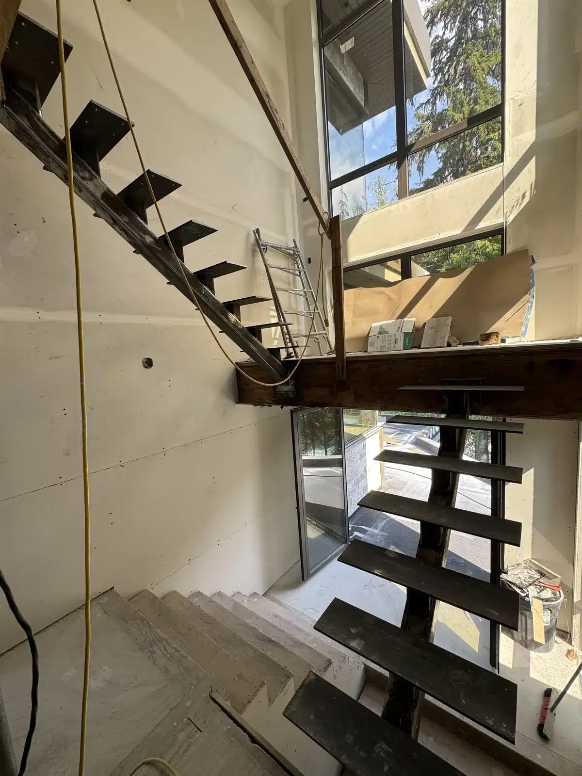
A well-designed staircase can improve both the functionality and appearance of your home or commercial property. Lions Gate Railings provides custom staircases and stair railings in Squamish for interior staircases, exterior steps, deck stairs, entrances, landings, renovations, and new construction.
Depending on your project, we can incorporate glass, aluminum, steel, cable, and custom handrail systems into the design. Our goal is to create a staircase and railing combination that works with the architecture of your property while meeting your functional and aesthetic requirements.
For modern interiors, glass and cable systems can create an open and contemporary appearance. For exterior applications, aluminum and steel can provide durable railing solutions for stairs, decks, entrances, and walkways.
Custom Gates for Squamish Homes and Businesses
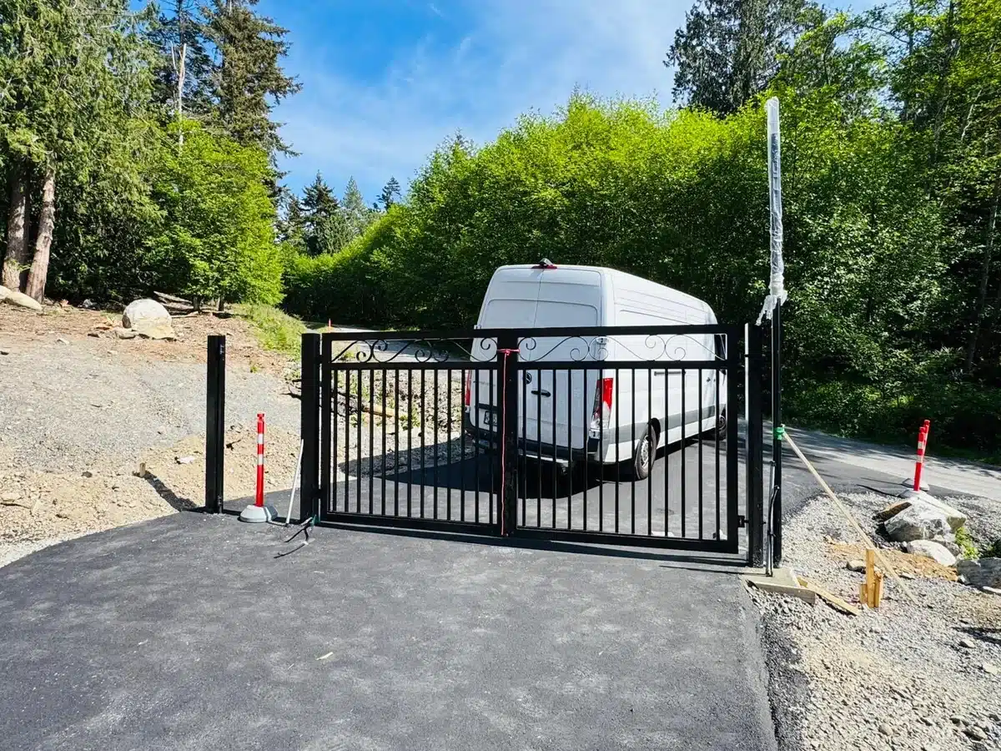
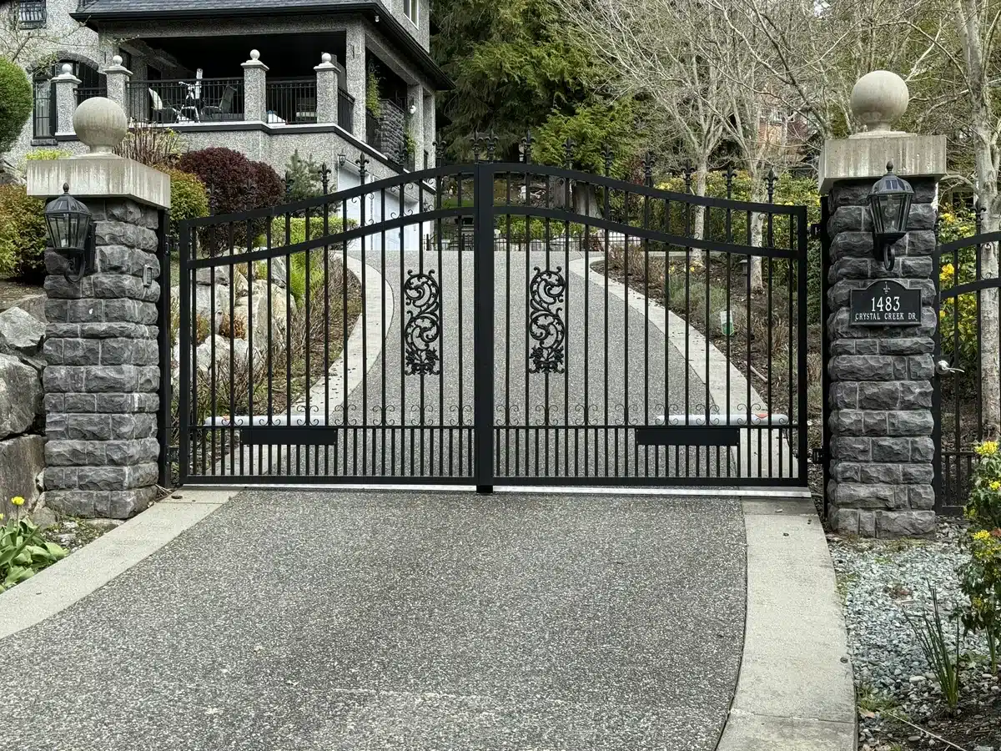
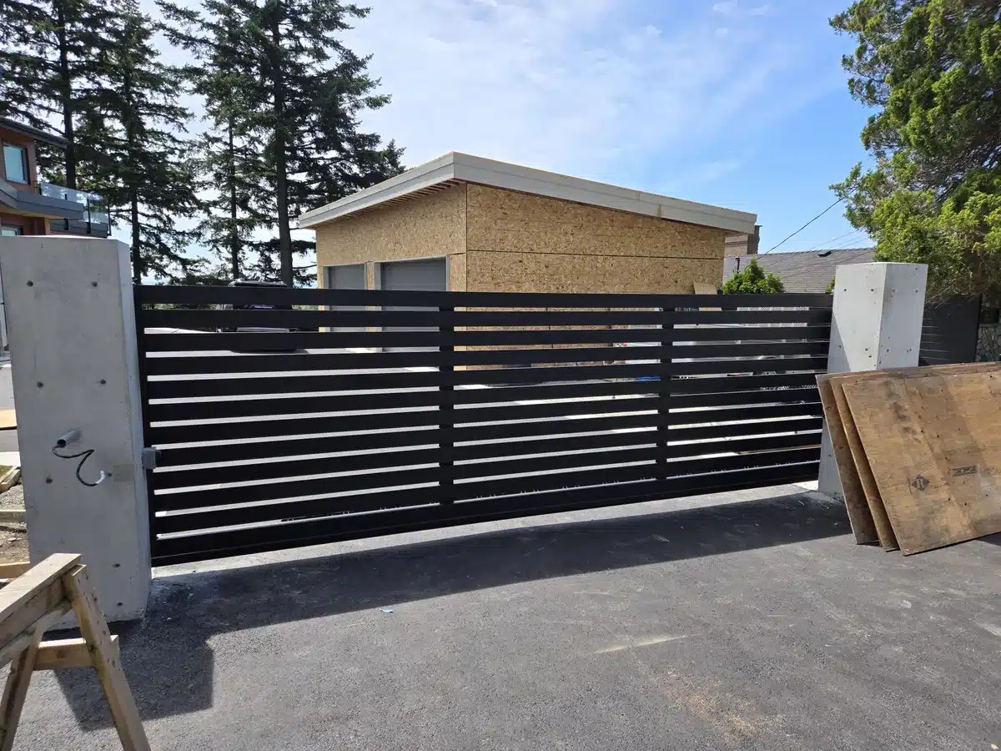
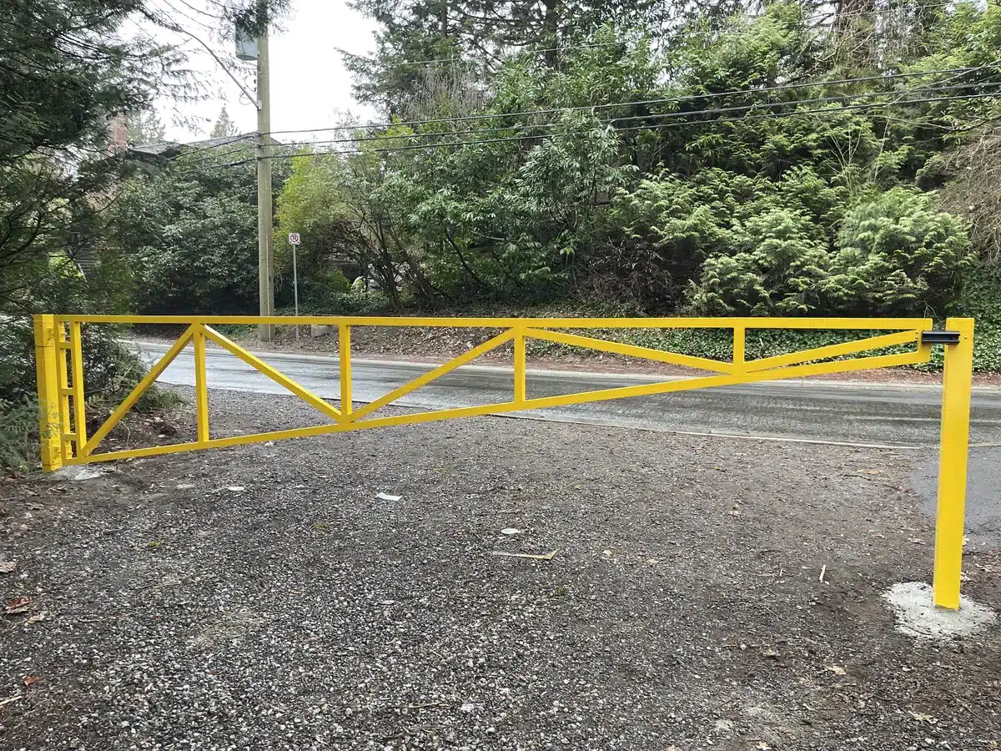
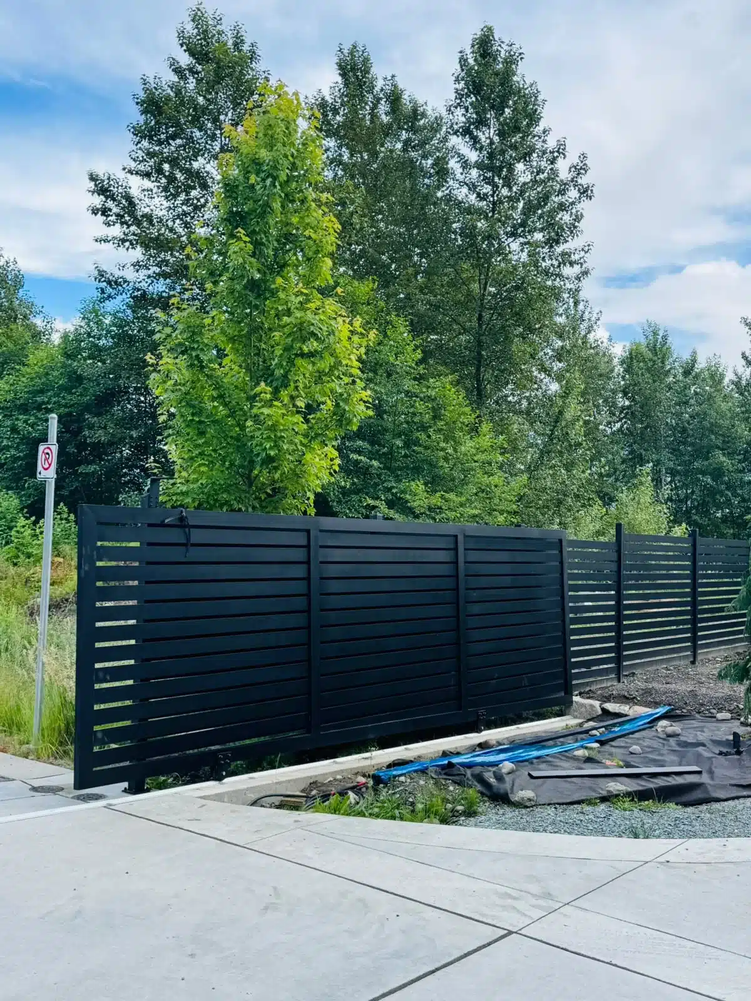
A custom gate can improve the entrance, privacy, security, and overall appearance of your property. Lions Gate Railings designs and installs custom gates in Squamish, including driveway gates and pedestrian gates for residential and commercial properties.
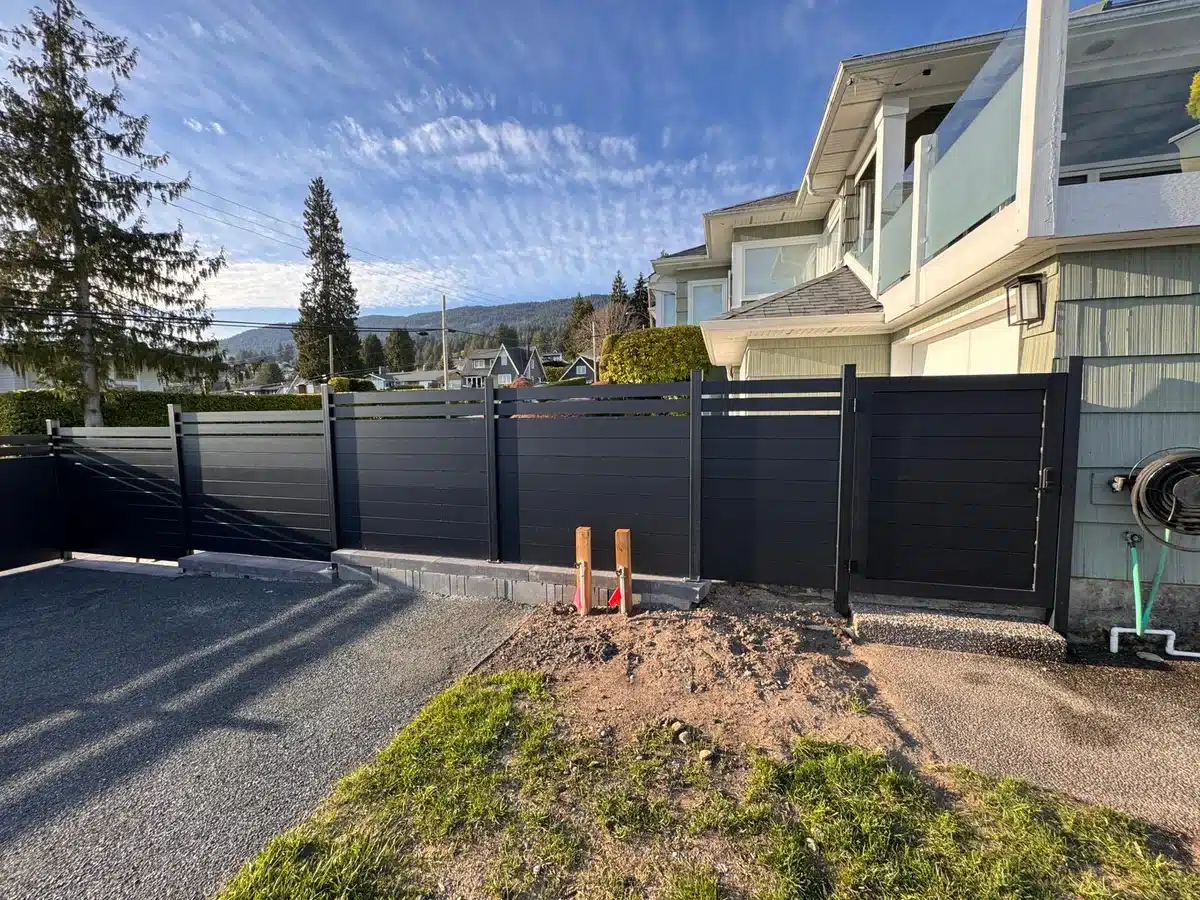
We can coordinate your gate with an existing or new fence and railing system to create a consistent exterior design. Depending on your property and requirements, options can include modern metal gates, decorative designs, privacy-focused configurations, and custom entrance solutions.
Whether you want to improve curb appeal, control access, create additional privacy, or complete the look of your property, we can help you choose a gate design that fits your project.
Fence Installation and Custom Fencing in Squamish
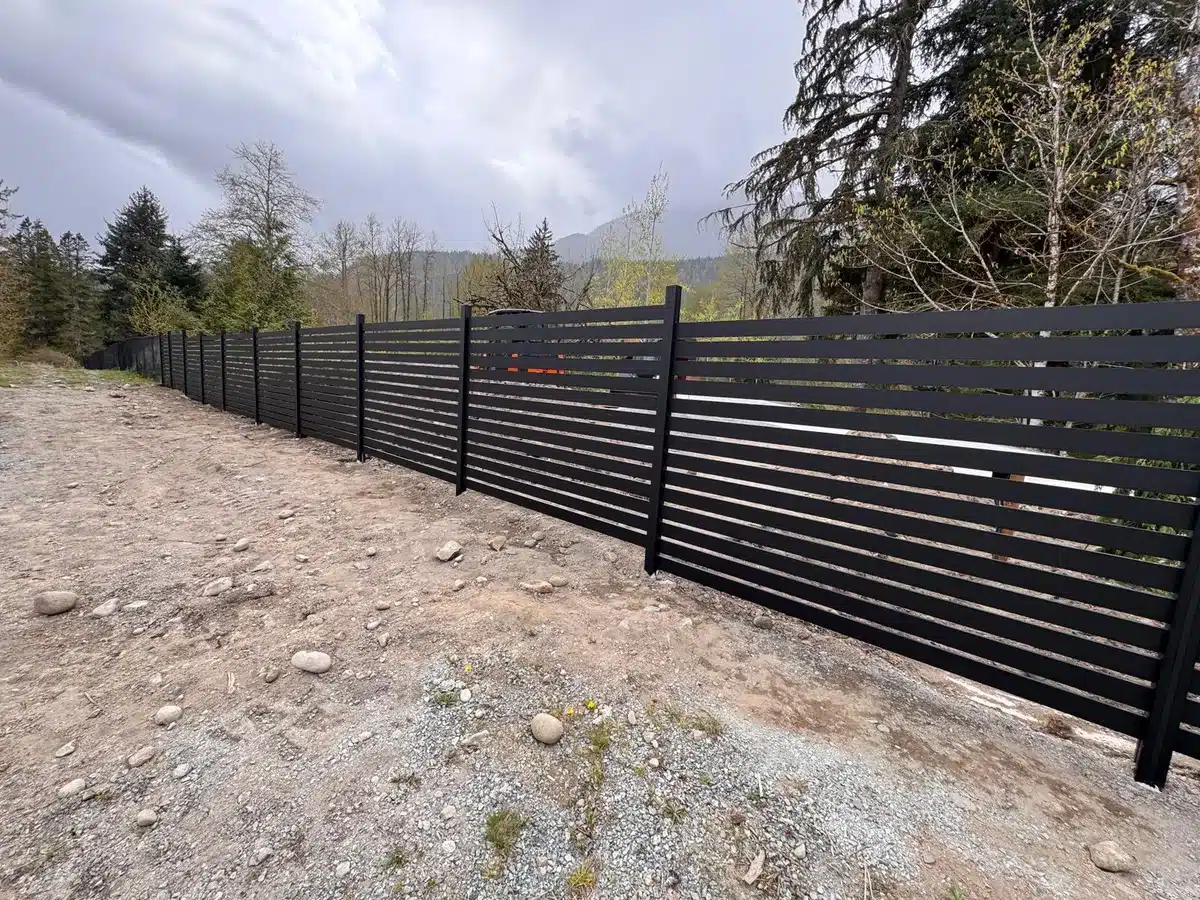
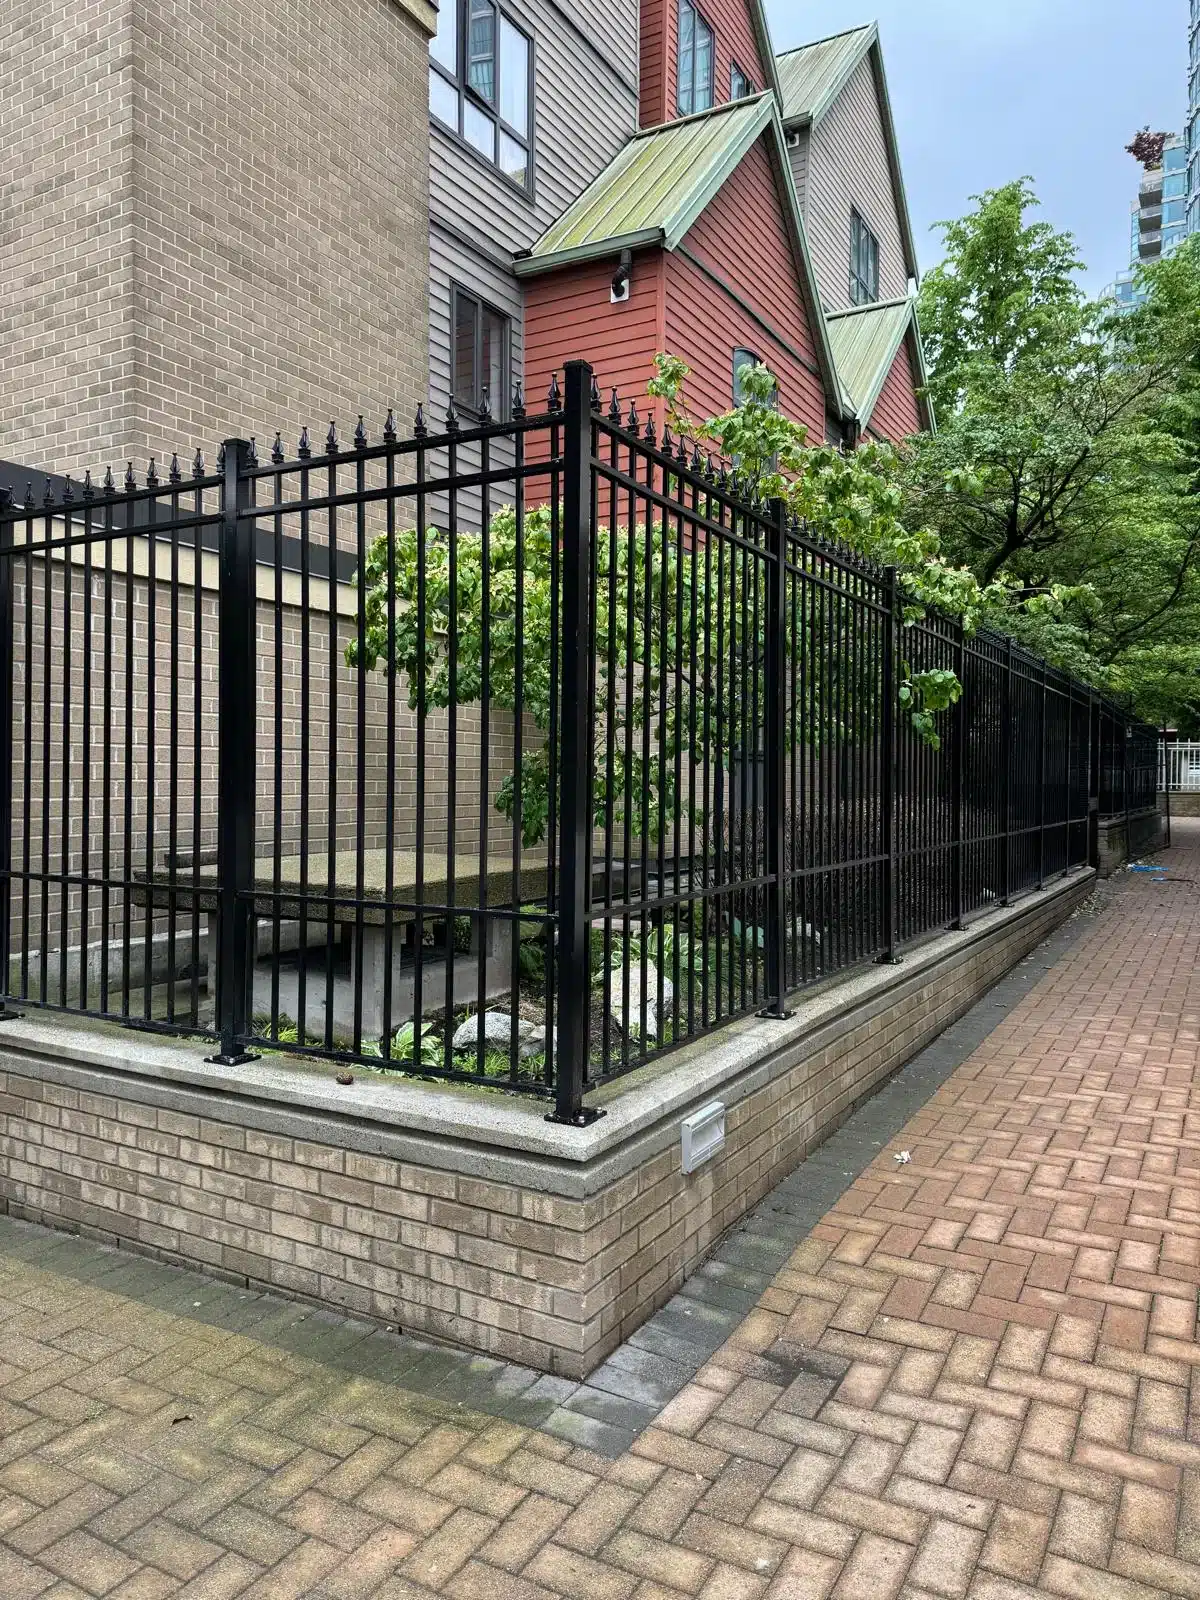
A professionally designed fence can define property boundaries while providing privacy, security, and a finished appearance. Lions Gate Railings provides custom fence installation in Squamish for residential and commercial properties.
We can coordinate your fencing with gates, railings, decks, walkways, and other exterior elements to create a unified design. Our recommendations take into account the property’s layout, desired level of privacy, appearance, durability, and project requirements.
Whether you are replacing an existing fence or planning fencing for a new property, we can develop a solution around your needs.
Railing and Metalwork Services Across Squamish Neighborhoods
Lions Gate Railings serves homeowners, builders, property owners, and businesses throughout Squamish. Our service area includes established neighborhoods and communities with new construction and renovation projects.
Downtown Squamish
Downtown Squamish includes a mix of residential properties, condos, townhomes, businesses, and new developments. Our team can provide custom stair railings, balcony railings, interior railings, commercial railings, gates, and other metalwork solutions for new and renovated properties.
Valleycliffe
Valleycliffe is an established residential community where homeowners may need practical upgrades for stairs, decks, entrances, and outdoor spaces. We provide custom exterior stair railings, deck railings, handrails, fences, gates, and replacement railing systems.
Garibaldi Highlands
Garibaldi Highlands includes established homes, larger properties, and newer residential development. Custom glass, aluminum, steel, and cable railing systems can complement modern renovations, decks, balconies, staircases, and outdoor living areas.
Brackendale
Brackendale offers a variety of residential properties and spacious outdoor areas. We provide custom fences, driveway gates, deck railings, exterior stair railings, and handrails designed around the property’s layout and the customer’s requirements.
Solutions for New Construction, Renovations and Replacements
You do not need to be building a new property to benefit from a custom railing, stair, gate, or fence system. Lions Gate Railings works with homeowners, builders, and property owners on new construction, renovation, exterior improvement, and replacement projects throughout Squamish.
- New construction: Coordinate stairs, railings, gates, and fences with the property’s original design.
- Home renovations: Replace outdated railing systems with modern glass, aluminum, cable, or steel options.
- Exterior upgrades: Improve decks, balconies, entrances, walkways, gates, and fences.
- Replacement projects: Upgrade damaged, worn, or outdated railings and handrails.
- Commercial projects: Install durable railing, gate, fence, and metalwork solutions for commercial properties.
Why Choose Lions Gate Railings for Your Squamish Project?
Your railing, staircase, gate, or fence should be designed around your property rather than treated as a standard product. Lions Gate Railings focuses on custom solutions that balance appearance, functionality, durability, safety, and budget.
- Custom design for residential and commercial properties
- Glass, aluminum, steel, cable, and other railing options
- Custom staircases and handrails
- Driveway and pedestrian gates
- Custom fencing solutions
- Indoor and outdoor applications
- Professional measurements and installation
- Solutions tailored to your design preferences and budget